DMC EVENTS
A WORLD OF POSSIBILITIES, UNLOCKED
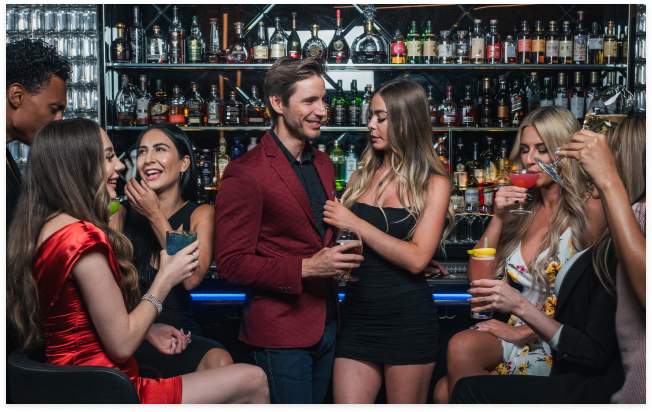
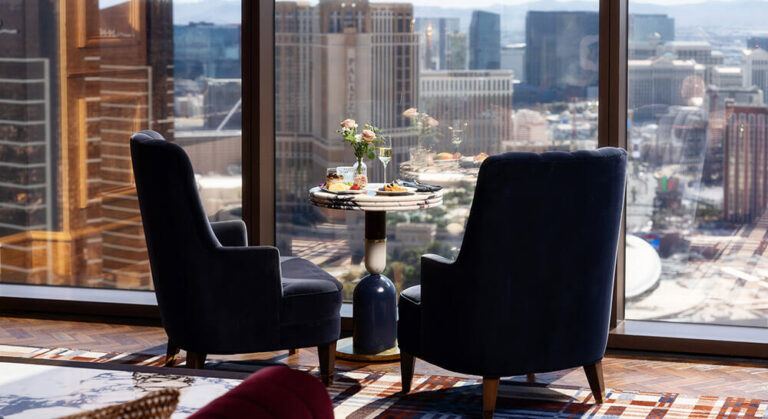
Discover the spaces, experiences, and hospitality that make Resorts World Las Vegas a destination for extraordinary group experiences.
WHAT AWAITS
Explore the full program and discover what awaits at each stop throughout the afternoon, from elevated hospitality and culinary experiences to luxury spaces and entertainment.

HOLIDAY, RECEPTION AND BEVERAGE MENUS
Create a dining experience tailored to your event. Explore seasonal menus, reception displays, interactive culinary stations, carving experiences, desserts and curated beverage offerings—all designed with groups and gatherings in mind.
EVENT VENUES
FLOURISH IN OUR EXPANSIVE FLEXIBLE SPACES
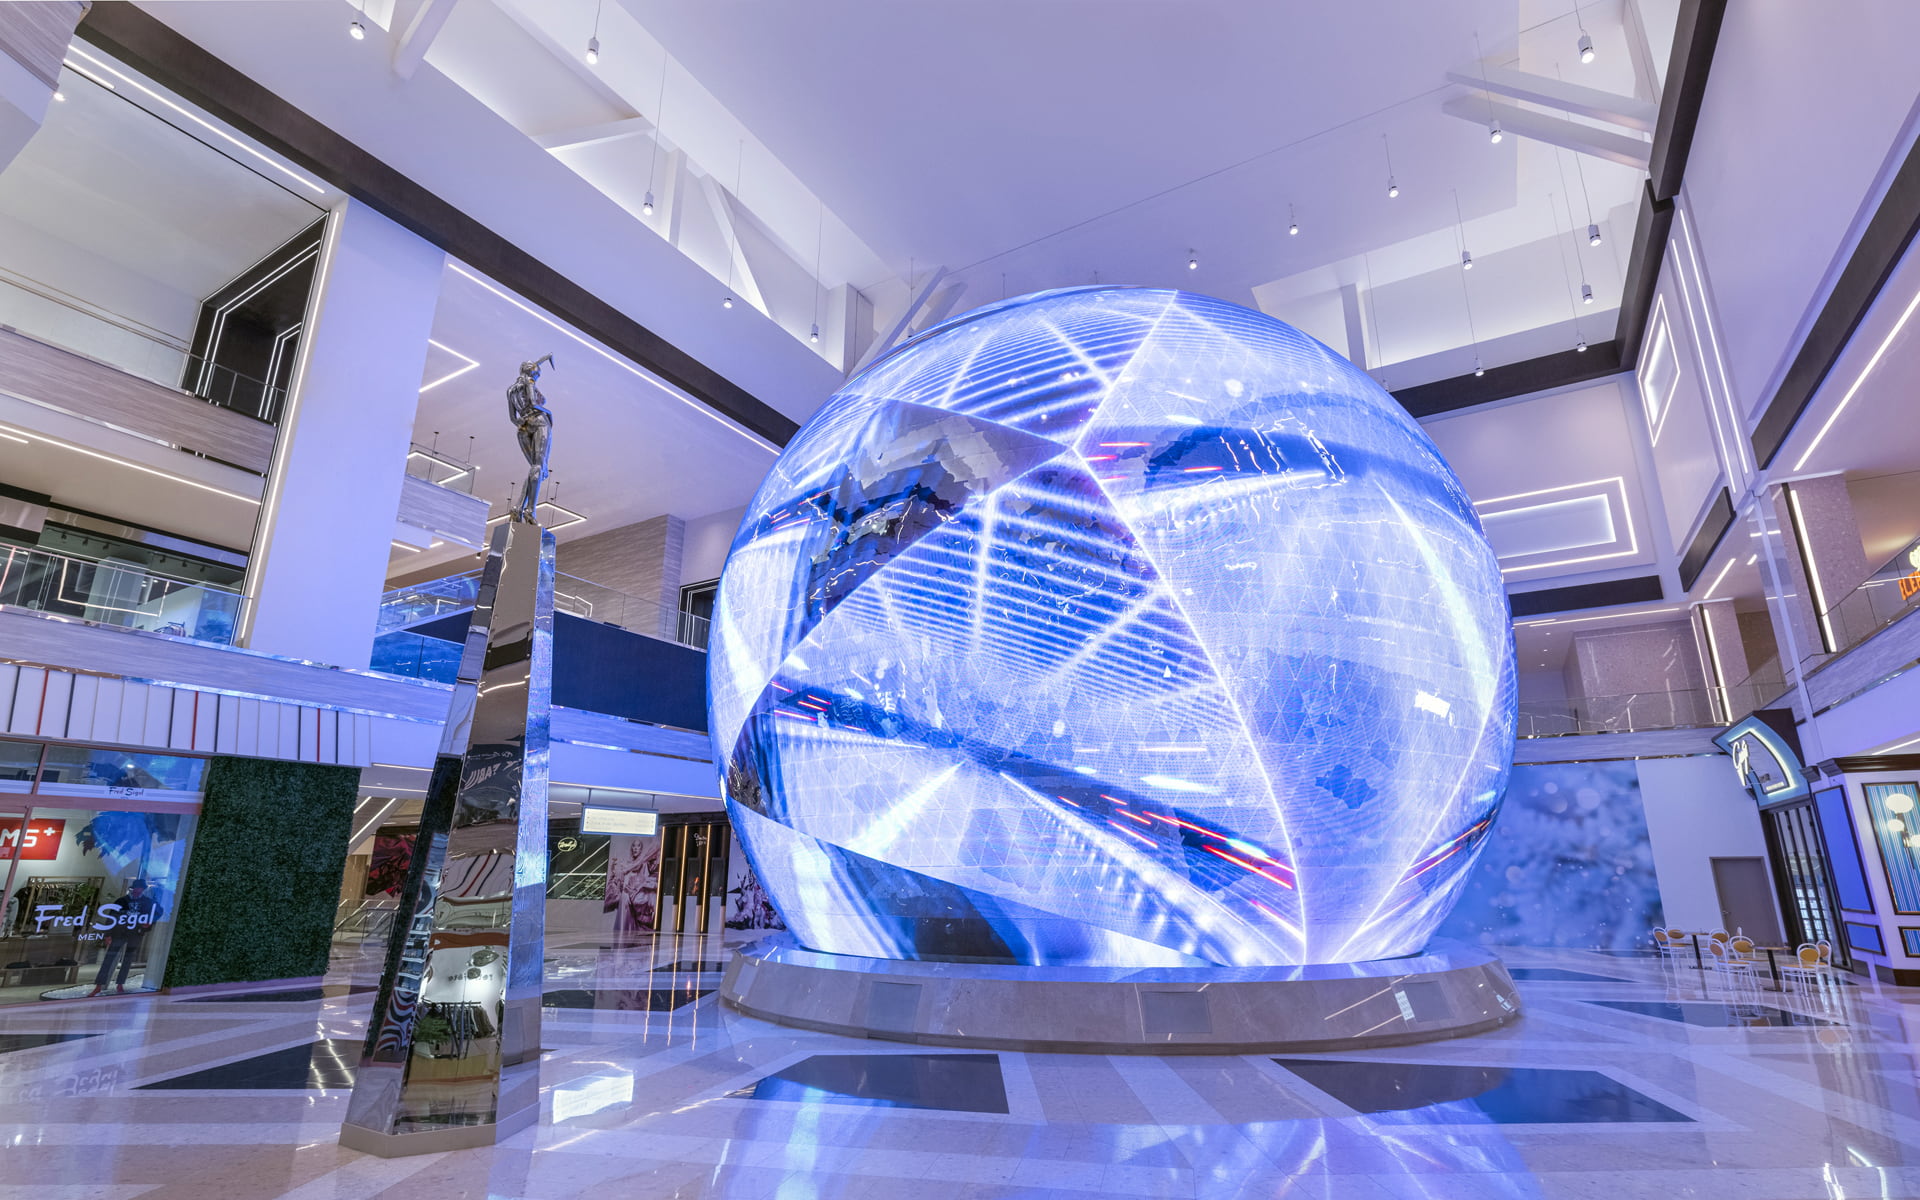
Envision your brand’s brilliance showcased on our expansive 100,000-square-foot LED canvas—the pinnacle of grandeur. Our tech-infused meeting spaces, equipped with integrated LED wall signage, guarantee an event that not only captivates but profoundly resonates. Every detail seamlessly weaves your brand’s narrative, creating a personalized experience where each moment is crafted for impact.
BLOSSOM
BALLROOM MEETING SPACES
17,997 SQ FT
The Blossom Ballroom is a flexible meeting venue with nearly 18,000 square feet of space that can seamlessly convert into nine distinct breakout rooms. If you plan to host an inspiring keynote, an exquisite banquet or multiple concurrent sessions, this space is perfect for any conference arrangement.
JASMINE
BALLROOM MEETING SPACES
10,997 SQ FT
Best used for mid-size general sessions, corporate exhibits and dining functions, the Jasmine Ballroom offers 10,997 square feet of versatile meeting space that separates into six breakout rooms, each approximately 2,000 square feet.
LILY
BALLROOM MEETING SPACES
23,187 SQ FT
The Lily Ballroom creates an inviting environment featuring floor-to-ceiling windows with elegant drapery allowing abundant natural light and complimented with a color palette of creams and blues. The ballroom offers eight potential breakout rooms and includes a 3,000-square-foot outdoor terrace with stunning views of the Las Vegas skyline. With a total of 23,187 square feet, the Lily Ballroom provides an impressive setting for future keynote sessions, conferences or galas.
LOTUS
BALLROOM MEETING SPACES
7,844 SQ FT
Located adjacent to Lily Ballroom, the Lotus Ballroom offers 7,844 square feet of flexible space which can be divided into three separate sections of approximately 2,500 square feet each. This junior ballroom is the perfect location for larger breakouts, meal functions and exhibit space in conjunction with the Lily Ballroom.
ORCHID
BALLROOM MEETING SPACES
13,659 SQ FT
Located next to Perdana Garden and the South Convention Center District, the Orchid Ballroom offers 13,659 square feet of versatile space that can be organized into five separate breakout rooms. Situated just steps from the Conrad lobby, the Orchid Ballroom is an ideal venue for general sessions, breakout meetings, and meals.
PERDANA
BALLROOM MEETING SPACES
38,378 SQ FT
Perdana Garden, inspired by the Perdana Botanical Gardens in Kuala Lumpur, Malaysia, is an event space unlike any other. Offering 38,378 square feet of creative event space, this area creates the ideal environment for large events including guest arrivals, social activities and group dining experiences. This space also offers plenty of natural light with two outdoor balconies facing the Strip.
ROSE
BALLROOM MEETING SPACES
108,876 SQ FT
Rose Ballroom:
A venue tailored for distinguished corporate events and large-scale conferences. It spans 23,383 square feet and extends into the Rose Pre-Function area to add 13,215 square feet of event space. The ballroom also features large windows that offer captivating views of the Las Vegas mountains and city lights.
Rose Rooftop:
Our premier outdoor venue that overlooks the Las Vegas Strip. Spanning 24,000 square feet, this spacious venue can comfortably host a reception for over 1,000 guests. This exclusive venue features a stunning backdrop of the resort’s 100,000-square-foot LED screen suitable for galas, networking receptions, and product launches.
Rose Terrace:
A stylish, modern setting perched above the vibrant Las Vegas Strip. Perfect for intimate corporate gatherings, exclusive receptions and even wedding ceremonies, the Rose Terrace offers 5,044 square feet of outdoor event space.
THEATRE
CONCERT ENTERTAINMENT VENUE
65,000 SQ FT
The Resorts World Theatre is a state-of-the-art, multi-level venue featuring 65,000 square feet of space for 5,000 guests. Designed by the award-winning international design firm Sceno Plus, this concert and entertainment venue is outfitted to host a myriad of affairs – from large conference general sessions to concerts and entertainment for corporate events.
THE COMPLEX
MULTI-PURPOSE ENTERTAINMENT EVENT SPACE
72,000 SQ FT
Located at the heart of the resort, The Complex is a versatile, tented venue spanning 70,000 square feet of indoor event space with a large outdoor plaza – an ideal blank canvas for a world of possibilities. Ideal for hosting exhibitions, trade shows, concerts, festivals and corporate gatherings, this venue has accommodated various activations from rodeos to go-kart racing to gala dinners and exhibit halls, showcasing its exceptional versatility.
GARDEN PLAZA
14,000 SQ FT
Create an unforgettable outdoor experience for your guests! Located near Las Vegas Boulevard, the East Garden Plaza offers over 14,000 square feet of outdoor space to create fun corporate events such as team-building activities, activation and product displays, company picnics and evening receptions.
ZOUK
NIGHTCLUB EVENT VENUE
26,060 SQ FT
Zouk Las Vegas redefines event possibilities with its expansive 26,060-square-foot venue, designed to accommodate a wide range of configurations tailored to your conference or gathering. This cutting-edge venue pushes the boundaries of innovation and technology, empowering you to elevate your keynote or event into an immersive, unforgettable experience that captivates and inspires.

UNIQUE VENUES
REIMAGINED
Browse our expansive catalog of unique venues from the electrifying Zouk Nightclub to the serene elegance of the Athena Pool, or the exclusive sophistication of our countless restaurants. We offer distinctive settings where each venue is meticulously designed to transform your event into a dynamic and memorable occasion that resonates with your attendees.
GROUP DINING
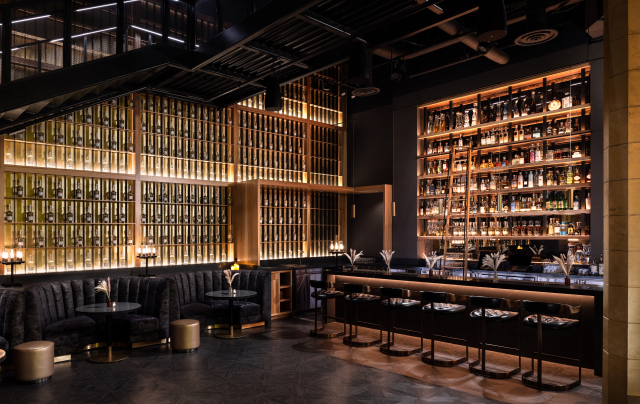
Discover Your Palate’s Paradise SAVOR THE MOMENT
Our culinary teams are dedicated to crafting menus that cater to every taste, ensuring your dining experience is as unique as your group. Whether you’re celebrating a milestone or hosting a corporate event, our diverse dining options promise to elevate your gathering to an unforgettable celebration.
SOCIAL GROUPS CONCIERGE
SUPREME SERVICE FOR SELECT CIRCLES
Our concierge service is your gateway to a tailor-made Vegas experience. From arranging private spa days and golf outings to securing tickets for the city’s top shows and booking exclusive dining experiences, our concierge team masterfully curates every aspect of your visit to ensure it exceeds your expectations.